Save
Ask
Tour
Hide
Share
$625,000
New Listing

323 Whedbee Street
Fort Collins, CO 80524

Single Family Residence|Coming Soon
2
Beds
1
Total Bath
1
Full Bath
1,096
SqFt
$570
/SqFt
1900
Built
Subdivision:
Ftc
County:
Larimer

Due to the health concerns created by Coronavirus we are offering personal 1-1 online video walkthough tours where possible.
Call Now: 303-547-4561
Is this the listing for you? We can help make it yours.
303-547-4561
323 Whedbee Street323 Whedbee Street323 Whedbee Street323 Whedbee Street
Save
Ask
Tour
Hide
Share

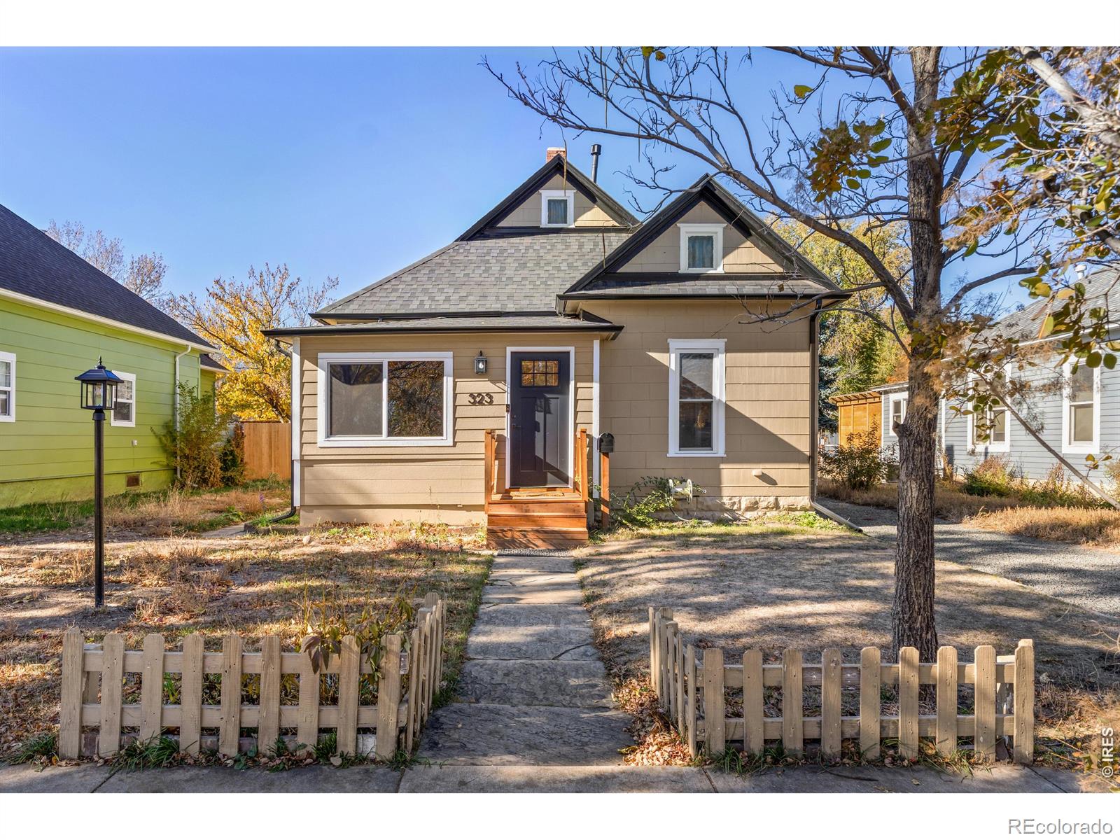
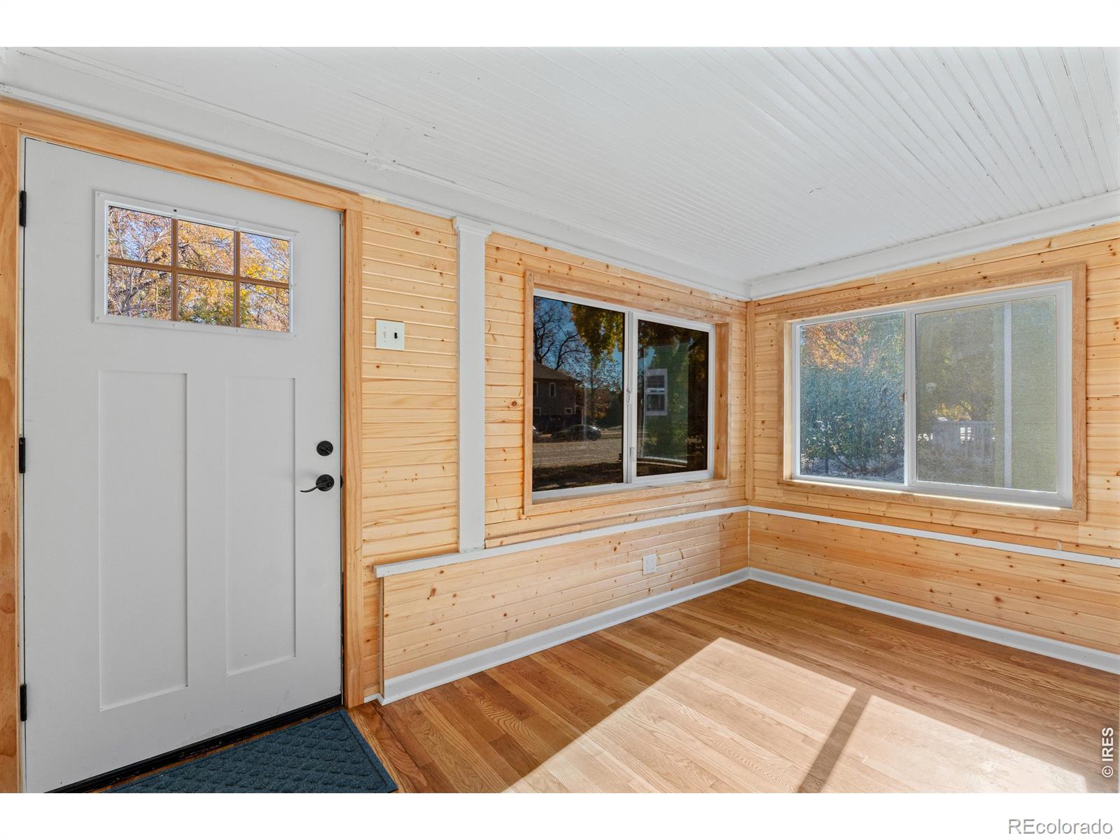
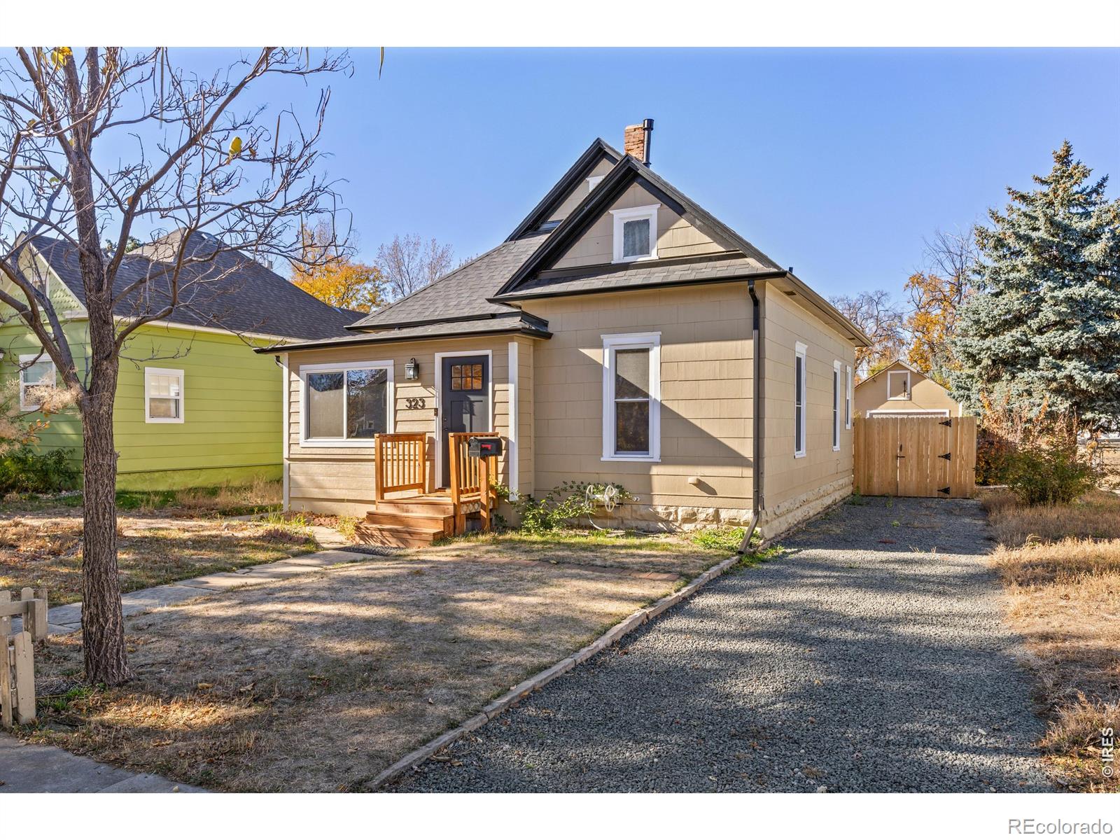
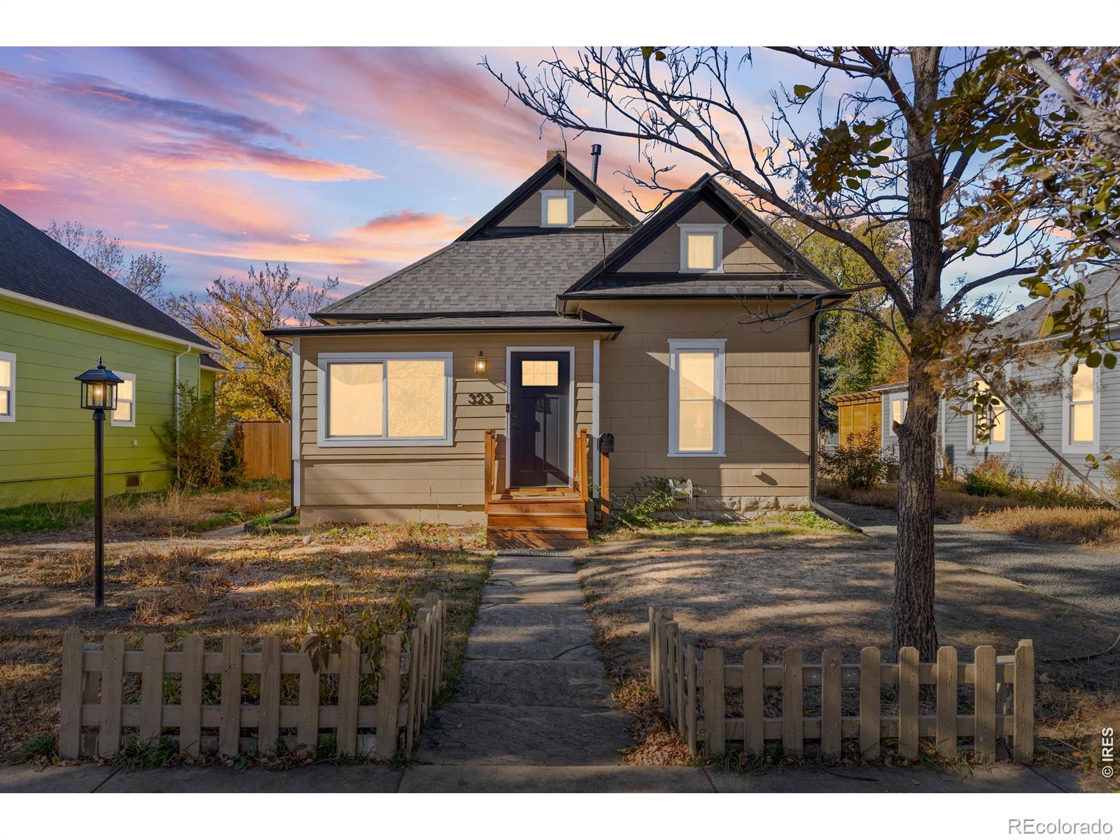
Built in 1900 and refreshed for today, this charming Old Town bungalow pairs historic character with the updates that matter most. New in 2026: furnace, A/C, roof, gutters, fencing, dishwasher and interior paint.Inside, hardwood floors and timeless details give this 1,096 sq ft, two-bedroom, one-bath home its warmth, and a cellar offers handy storage. Outside, the nearly quarter-acre lot is a rare find. You get a fully fenced backyard, an inviting patio, a detached garage and alley access, which opens the door to an additional garage, workshop or potential ADU (buyer to verify with the City of Fort Collins).The location is hard to beat. The Old Town Library is a block away, and Old Town's unique shops, great restaurants and favorite breweries are just a few blocks beyond. If you've ever dreamed of living in Old Town, this is your chance to own a piece of its history.

Save
Ask
Tour
Hide
Share
Listing Snapshot
Price 
$625,000
Days On Site 
0 Days
Bedrooms 
2
Inside Area (SqFt) 
1,096 sqft
Total Baths 
1
Full Baths 
1
Partial Baths 
N/A
Lot Size 
0.22 Acres
Year Built 
1900
MLS Number 
IR1071963
Status 
Coming Soon
Property Tax 
$4,028
HOA/Condo/Coop Fees 
N/A
Sq Ft Source 
Assessor
Friends & Family
Recent Activity
3 hours agoListing updated with changes from the MLS
3 hours agoListing first seen on site
General Features
Acres 
0.22
Additional Property Use 
Residential
Direction Faces 
East
Garage 
Yes
Garage Spaces 
1
Levels 
One
Parking 
RV Access/Parking
Parking Spaces 
1
Property Sub Type 
Single Family Residence
Security 
Smoke Detector(s)
Sewer 
Public Sewer
SqFt Above 
1096
SqFt Total 
1096
Style 
Cottage
Utilities 
Cable AvailableElectricity AvailableNatural Gas Available
Water Source 
Public
Zoning 
NCM
Interior Features
Appliances 
DishwasherDisposalDryerMicrowaveOvenRefrigeratorWasher
Basement 
Crawl Space
Cooling 
Central Air
Flooring 
Wood
Heating 
Forced Air
Interior 
Eat-in Kitchen
Main Level Bedrooms 
2
Window Features 
Window Coverings
Bathroom Full 
Level - Main
Bedroom 
Dimensions - 11 x 10Level - MainDescription - Hardwood
Dining Room 
Dimensions - 13 x 12Level - MainDescription - Hardwood
Kitchen 
Dimensions - 20 x 12Level - MainDescription - Tile
Living Room 
Dimensions - 14 x 12Level - MainDescription - Hardwood
Save
Ask
Tour
Hide
Share
Exterior Features
Construction Details 
Frame
Fencing 
Fenced
Lot Features 
Level
Patio And Porch 
Patio
Roof 
Composition
Windows/Doors 
Window Coverings
Community Features
School District 
Poudre R-1
Financing Terms Available 
CashConventionalFHAVA Loan
Roads 
Alley PavedPaved
Schools
School District
Poudre R-1
Elementary School
Laurel
Middle School
Lesher
High School
Poudre
Listing courtesy of Coldwell Banker Realty-NOCO [email protected]


The content relating to real estate for sale in this Web site comes in part from the Internet Data eXchange ("IDX") program of METROLIST, INC., DBA RECOLORADO real estate listings held by brokers other than Coldwell Banker Realty-NOCO are marked with the IDX Logo. This information is being provided for the consumers' personal, non-commercial use and may not be used for any other purpose. All information subject to change and should be independently verified.

Neighborhood & Commute
Source: Walkscore
Save
Ask
Tour
Hide
Share